

The New EBC Rooftop Project
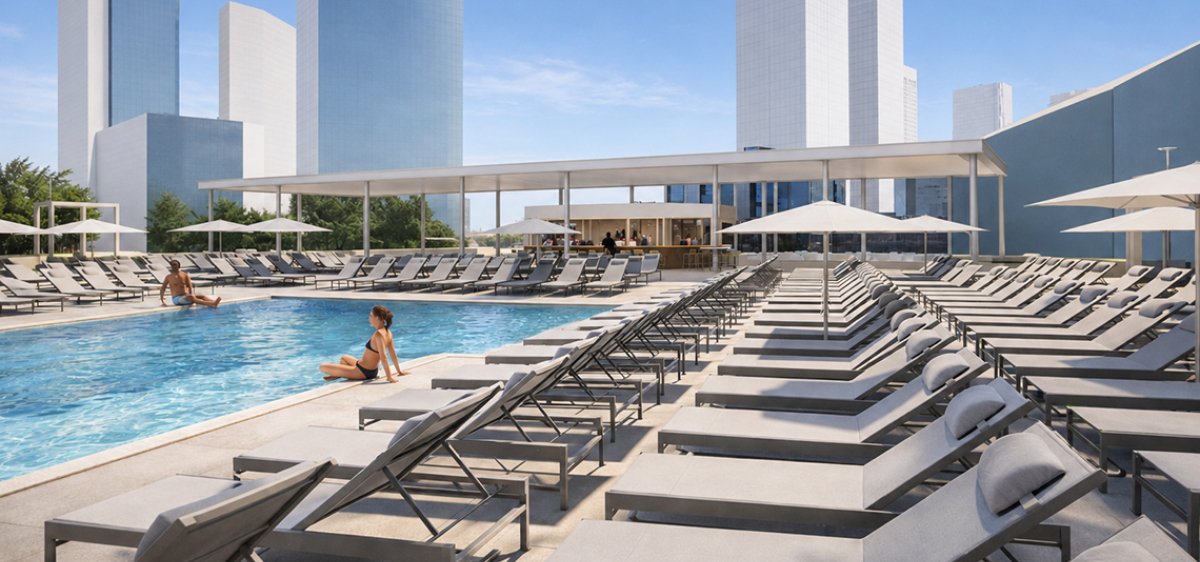
The Rooftop at East Bank Club
A New Chapter for the Sun Deck
For decades, the Sun Deck has been one of the most iconic spaces at East Bank Club. Now, we are preparing for its most significant transformation yet.
The Sun Deck will become the Rooftop, a complete reimagining of the space designed to create a one-of-a-kind, resort-like experience in the heart of downtown Chicago. This project represents the largest reinvestment and renovation effort in the Club’s history and reflects our long-standing commitment to continually enhancing the member experience.
Since 2018, East Bank Club has completed some of the most impactful projects in Club history, including the Market, Brickyard and Contenders Boxing, enhancements to the locker room wet areas and contrast therapy spaces, the new Free Weight Room, Showtime Cycling, the coworking space, and upgrades throughout the Cardio Room. The Rooftop is the next step in that evolution.
Importantly, all work will take place during the off-season. The Sun Deck will remain open throughout each summer season.
A Two-Phase Transformation
The Rooftop project will be completed in two phases over two off-seasons.
Phase One
Fall 2026 – Spring 2027
Focus areas include:
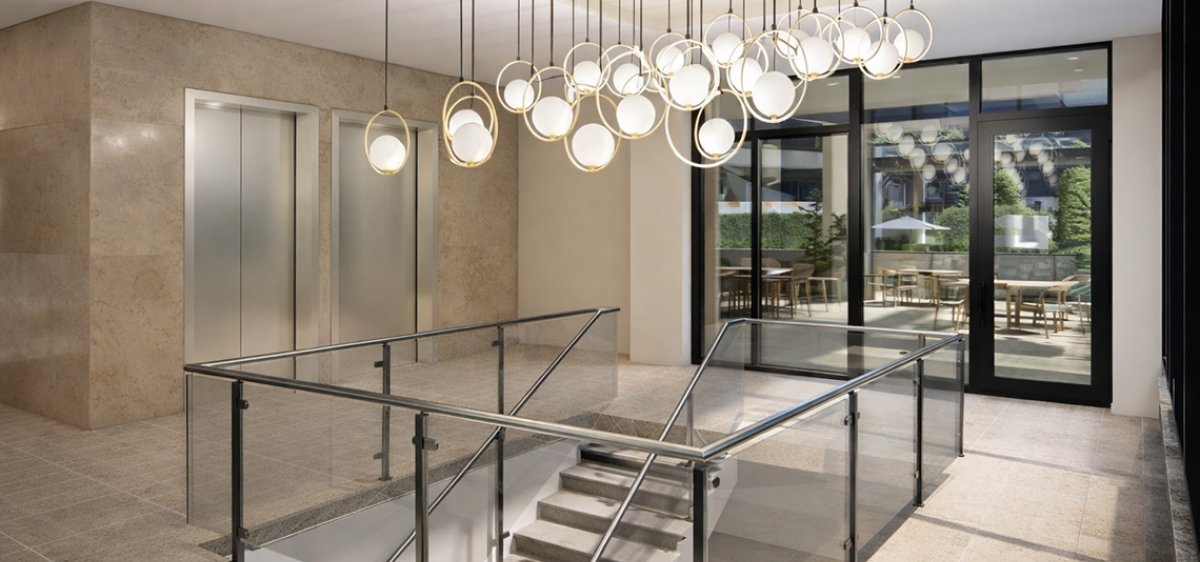
- A new main stairwell connecting directly to the fourth level
- A completely reimagined four-season dining experience
The Sun Deck will reopen for the 2027 summer season following completion of Phase One.
Phase Two
Fall 2027 – Spring 2028
Focus areas include:
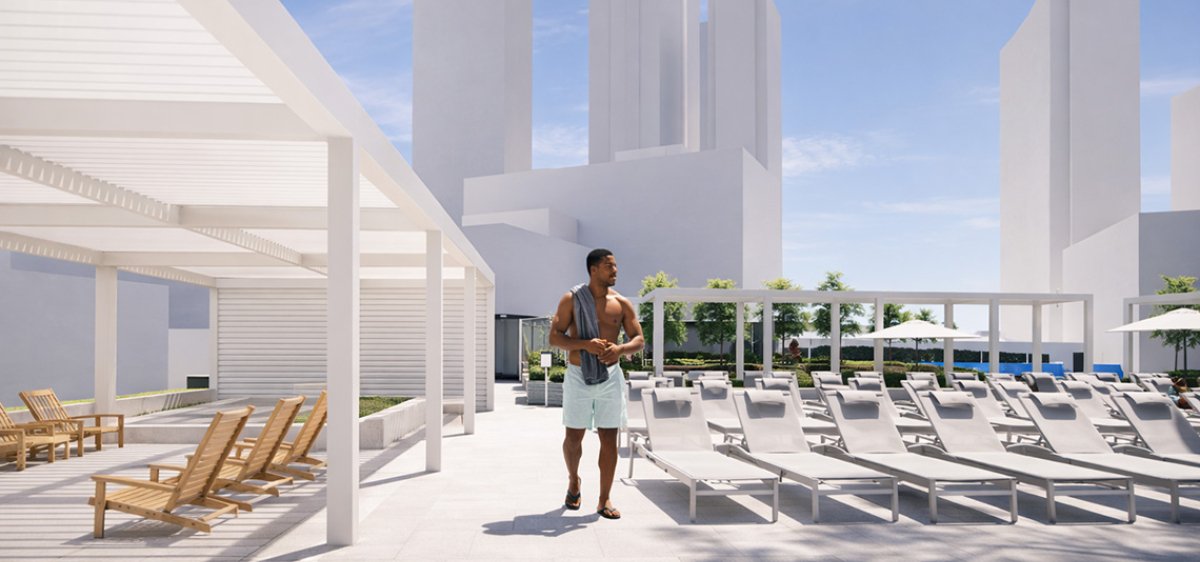
- A fully redesigned pool deck
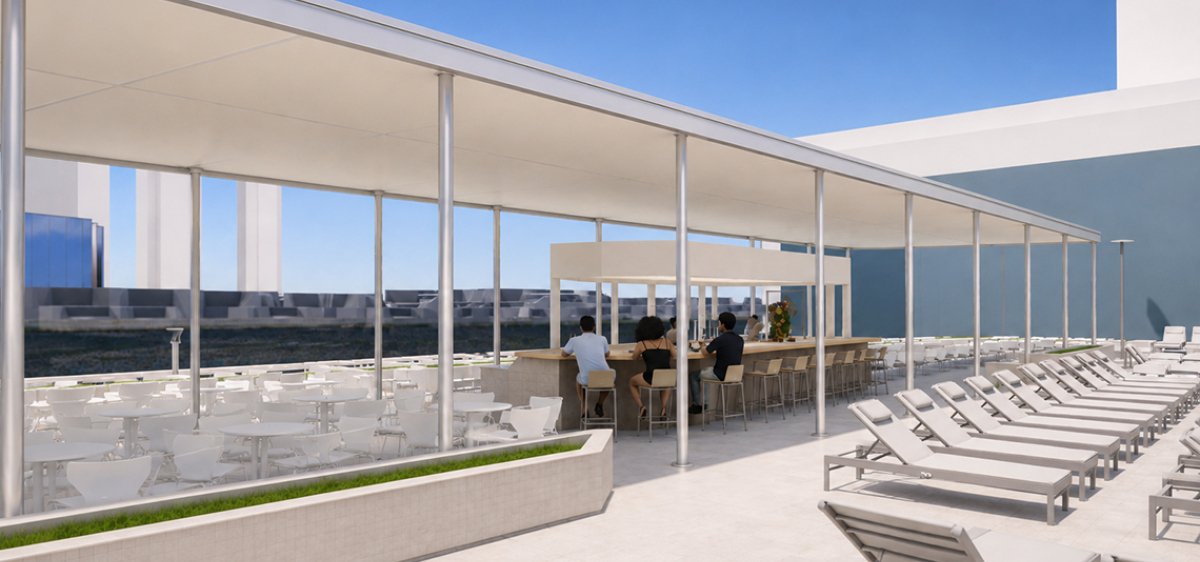
- A new pool bar overlooking the Chicago River
- Pergola shade structures
- A relocated whirlpool and new poolside amenities
The fully completed Rooftop will debut for the summer 2028 season.
The family area on the south side of the Deck, including the family pool, will receive updated seating but will otherwise remain unchanged.
Phase One: Dining & Main Deck Enhancements
A New Arrival Experience
A new staircase will extend the Club’s main stairwell directly to the Rooftop, creating a more connected and accessible arrival experience.
A Four-Season Dining Destination
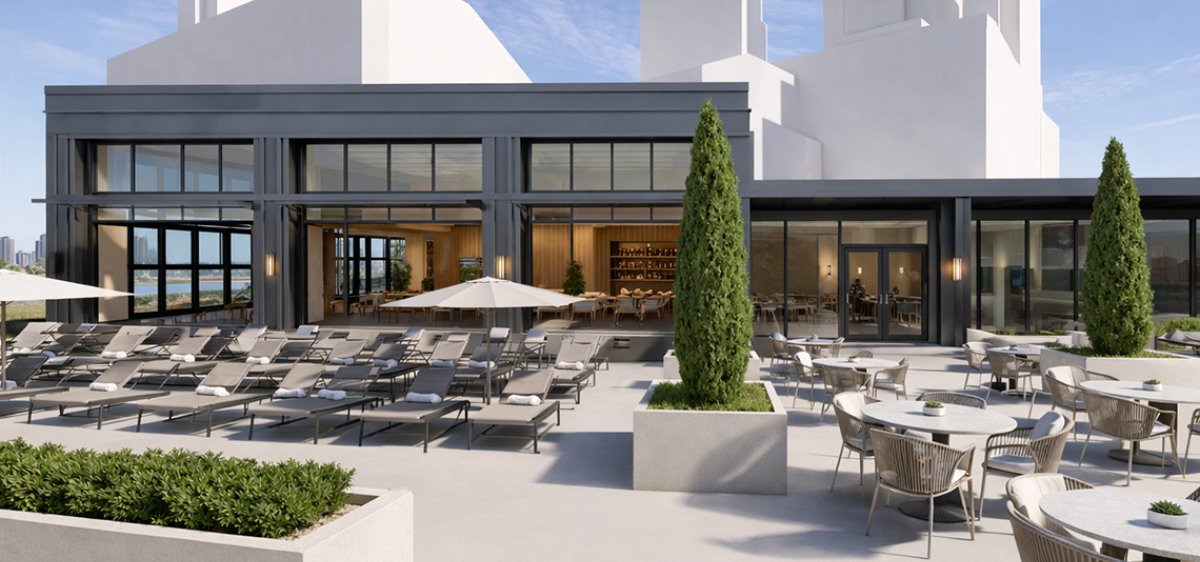
The current food line area will be transformed into an enclosed dining space with large garage-style openings that bring the outdoors in during warmer months.
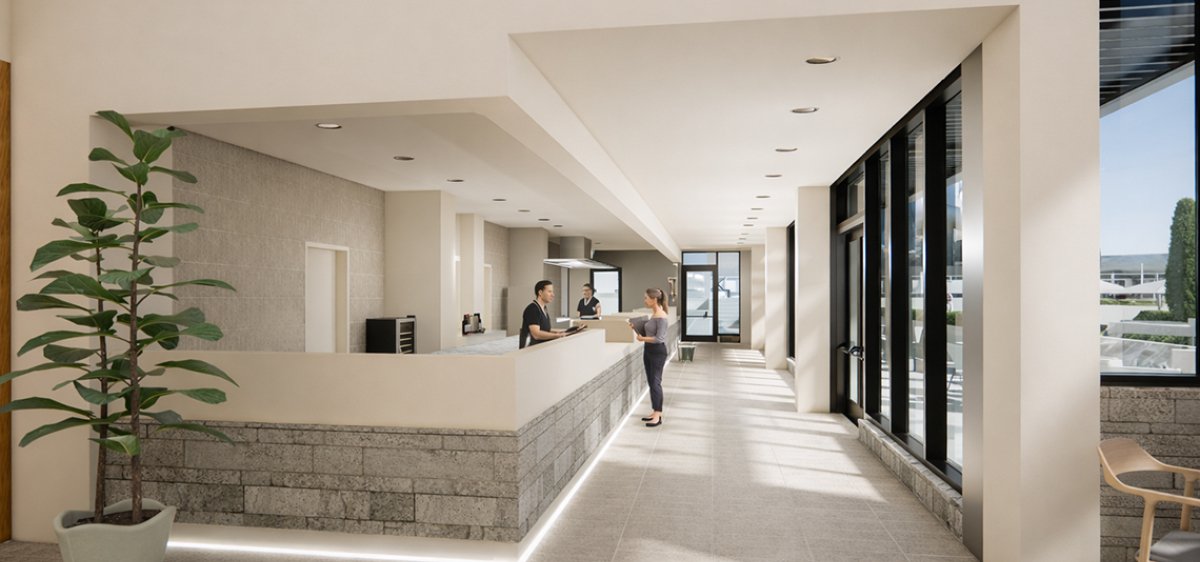
This new environment will unify Rooftop dining into a single, streamlined experience while introducing new offerings, including specialty coffee and a juice bar. Designed for use throughout the year, the space will become a destination for members to gather after workouts, group exercise classes, or time spent on the Rooftop.
Phase Two: A Reimagined Pool Deck
More Space Around the Pool
While the pool itself will remain, the surrounding environment will be completely redesigned.
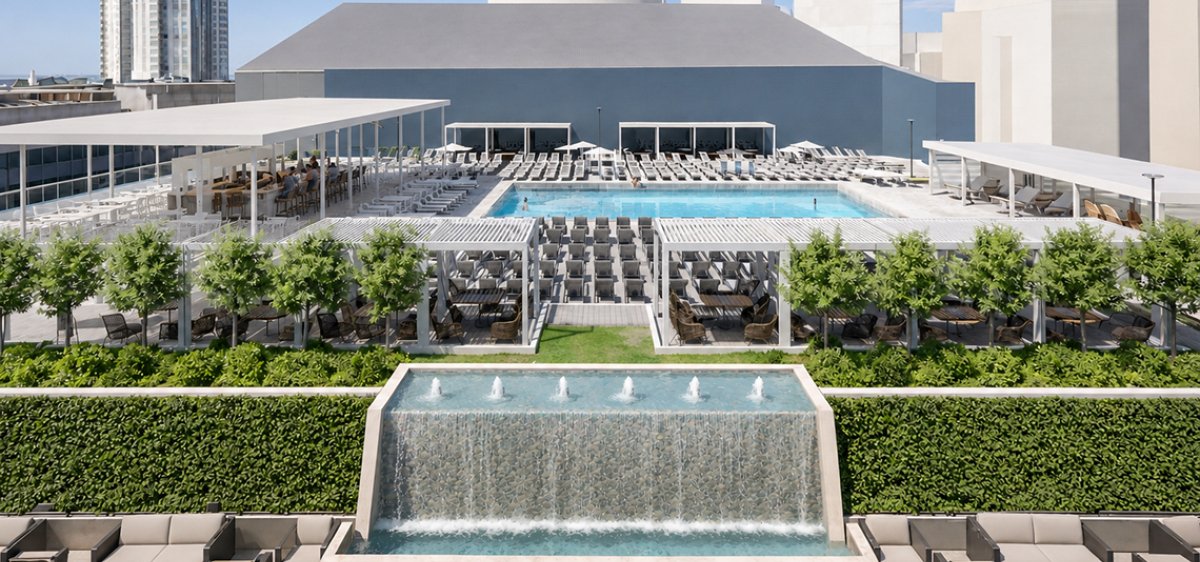
A new single-tiered deck will replace the current multi-level layout, expanding usable space around the pool while maintaining the overall footprint of the raised deck. This will create more seating in the area members most want to be — around the water.
A New Rooftop Bar
Significantly expanded in size, the new bar will feature a covered structure, additional seating, gathering areas, and fire pits along the edge of the deck, creating a unique setting to relax while taking in river views and the city skyline.
Elevated Comfort & Shade
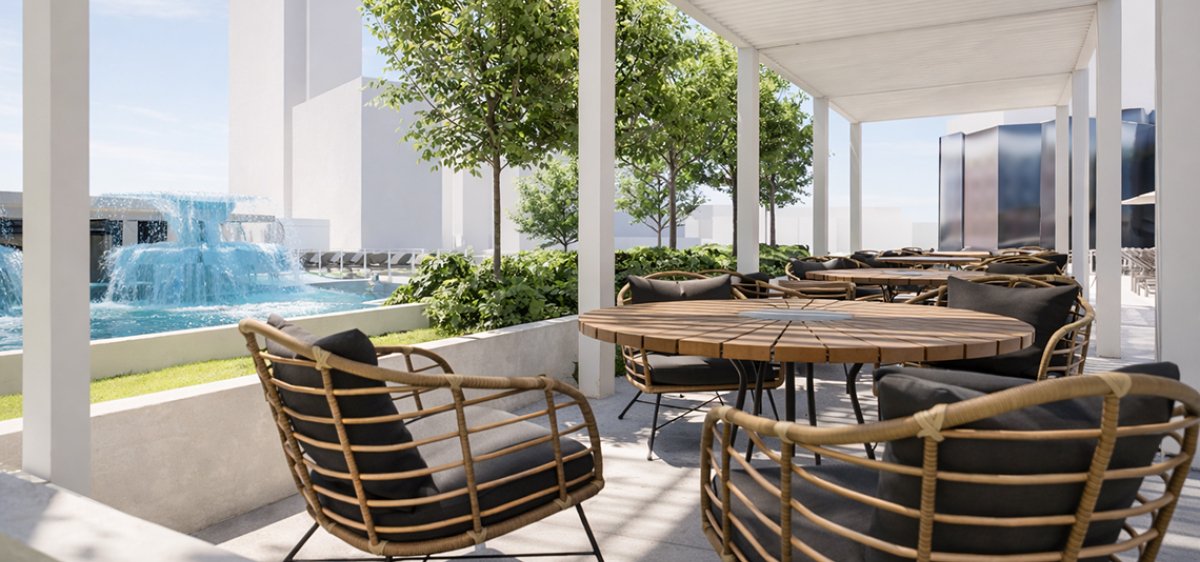
New pergola shade structures will be added throughout the Rooftop to provide greater comfort while being designed specifically to withstand Chicago’s windy conditions.
Seating throughout the Rooftop will also be fully upgraded to create a more comfortable environment.
Whirlpool & Poolside Amenities
The whirlpool will move closer to the Rooftop entrances for easier access. New showers will be added for rinsing before and after using the pool and whirlpool, along with a warming station designed to extend comfort and usability into cooler spring and fall months.
A More Relaxed Retreat
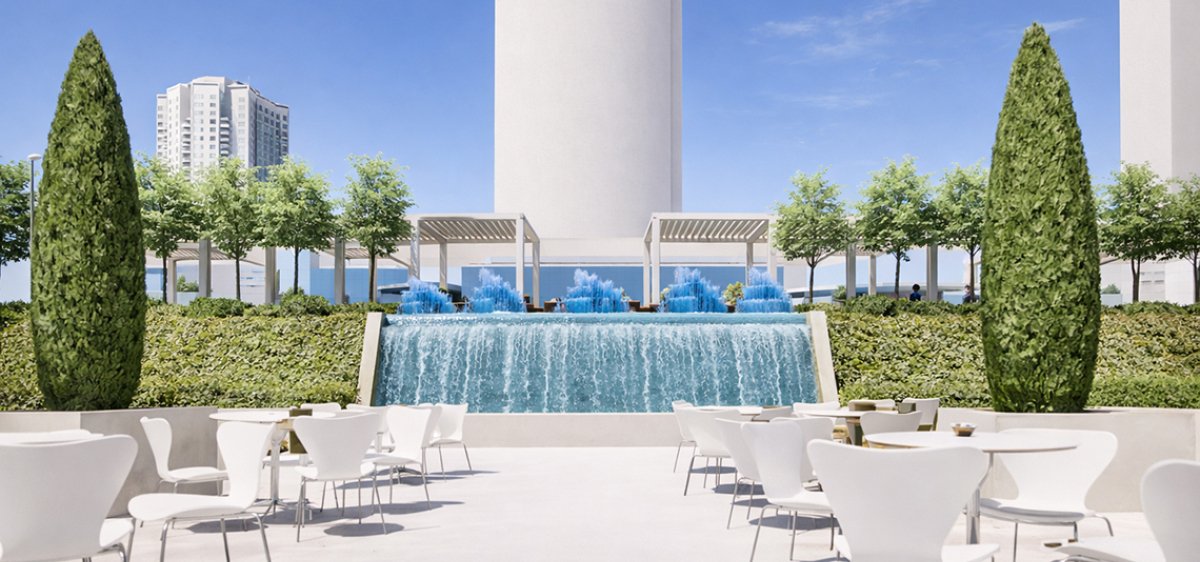
Between the dining area and the raised pool deck, a quieter retreat space near the dining area will offer a calmer environment away from the energy of the pool.
Centered around a new fountain feature, this lower-level area will include lounge seating, dining tables, and additional gathering spaces designed for relaxation and conversation.
A new platform on the east side of the Rooftop will also accommodate outdoor Group Exercise and yoga classes.
Explore the Vision
We invite you to watch a walkthrough video of the Rooftop rendering to experience the vision for the space in greater detail.
In the coming months, members will also be able to explore a detailed architectural model of the Rooftop and preview selected materials in a dedicated viewing area near the first-floor elevators.